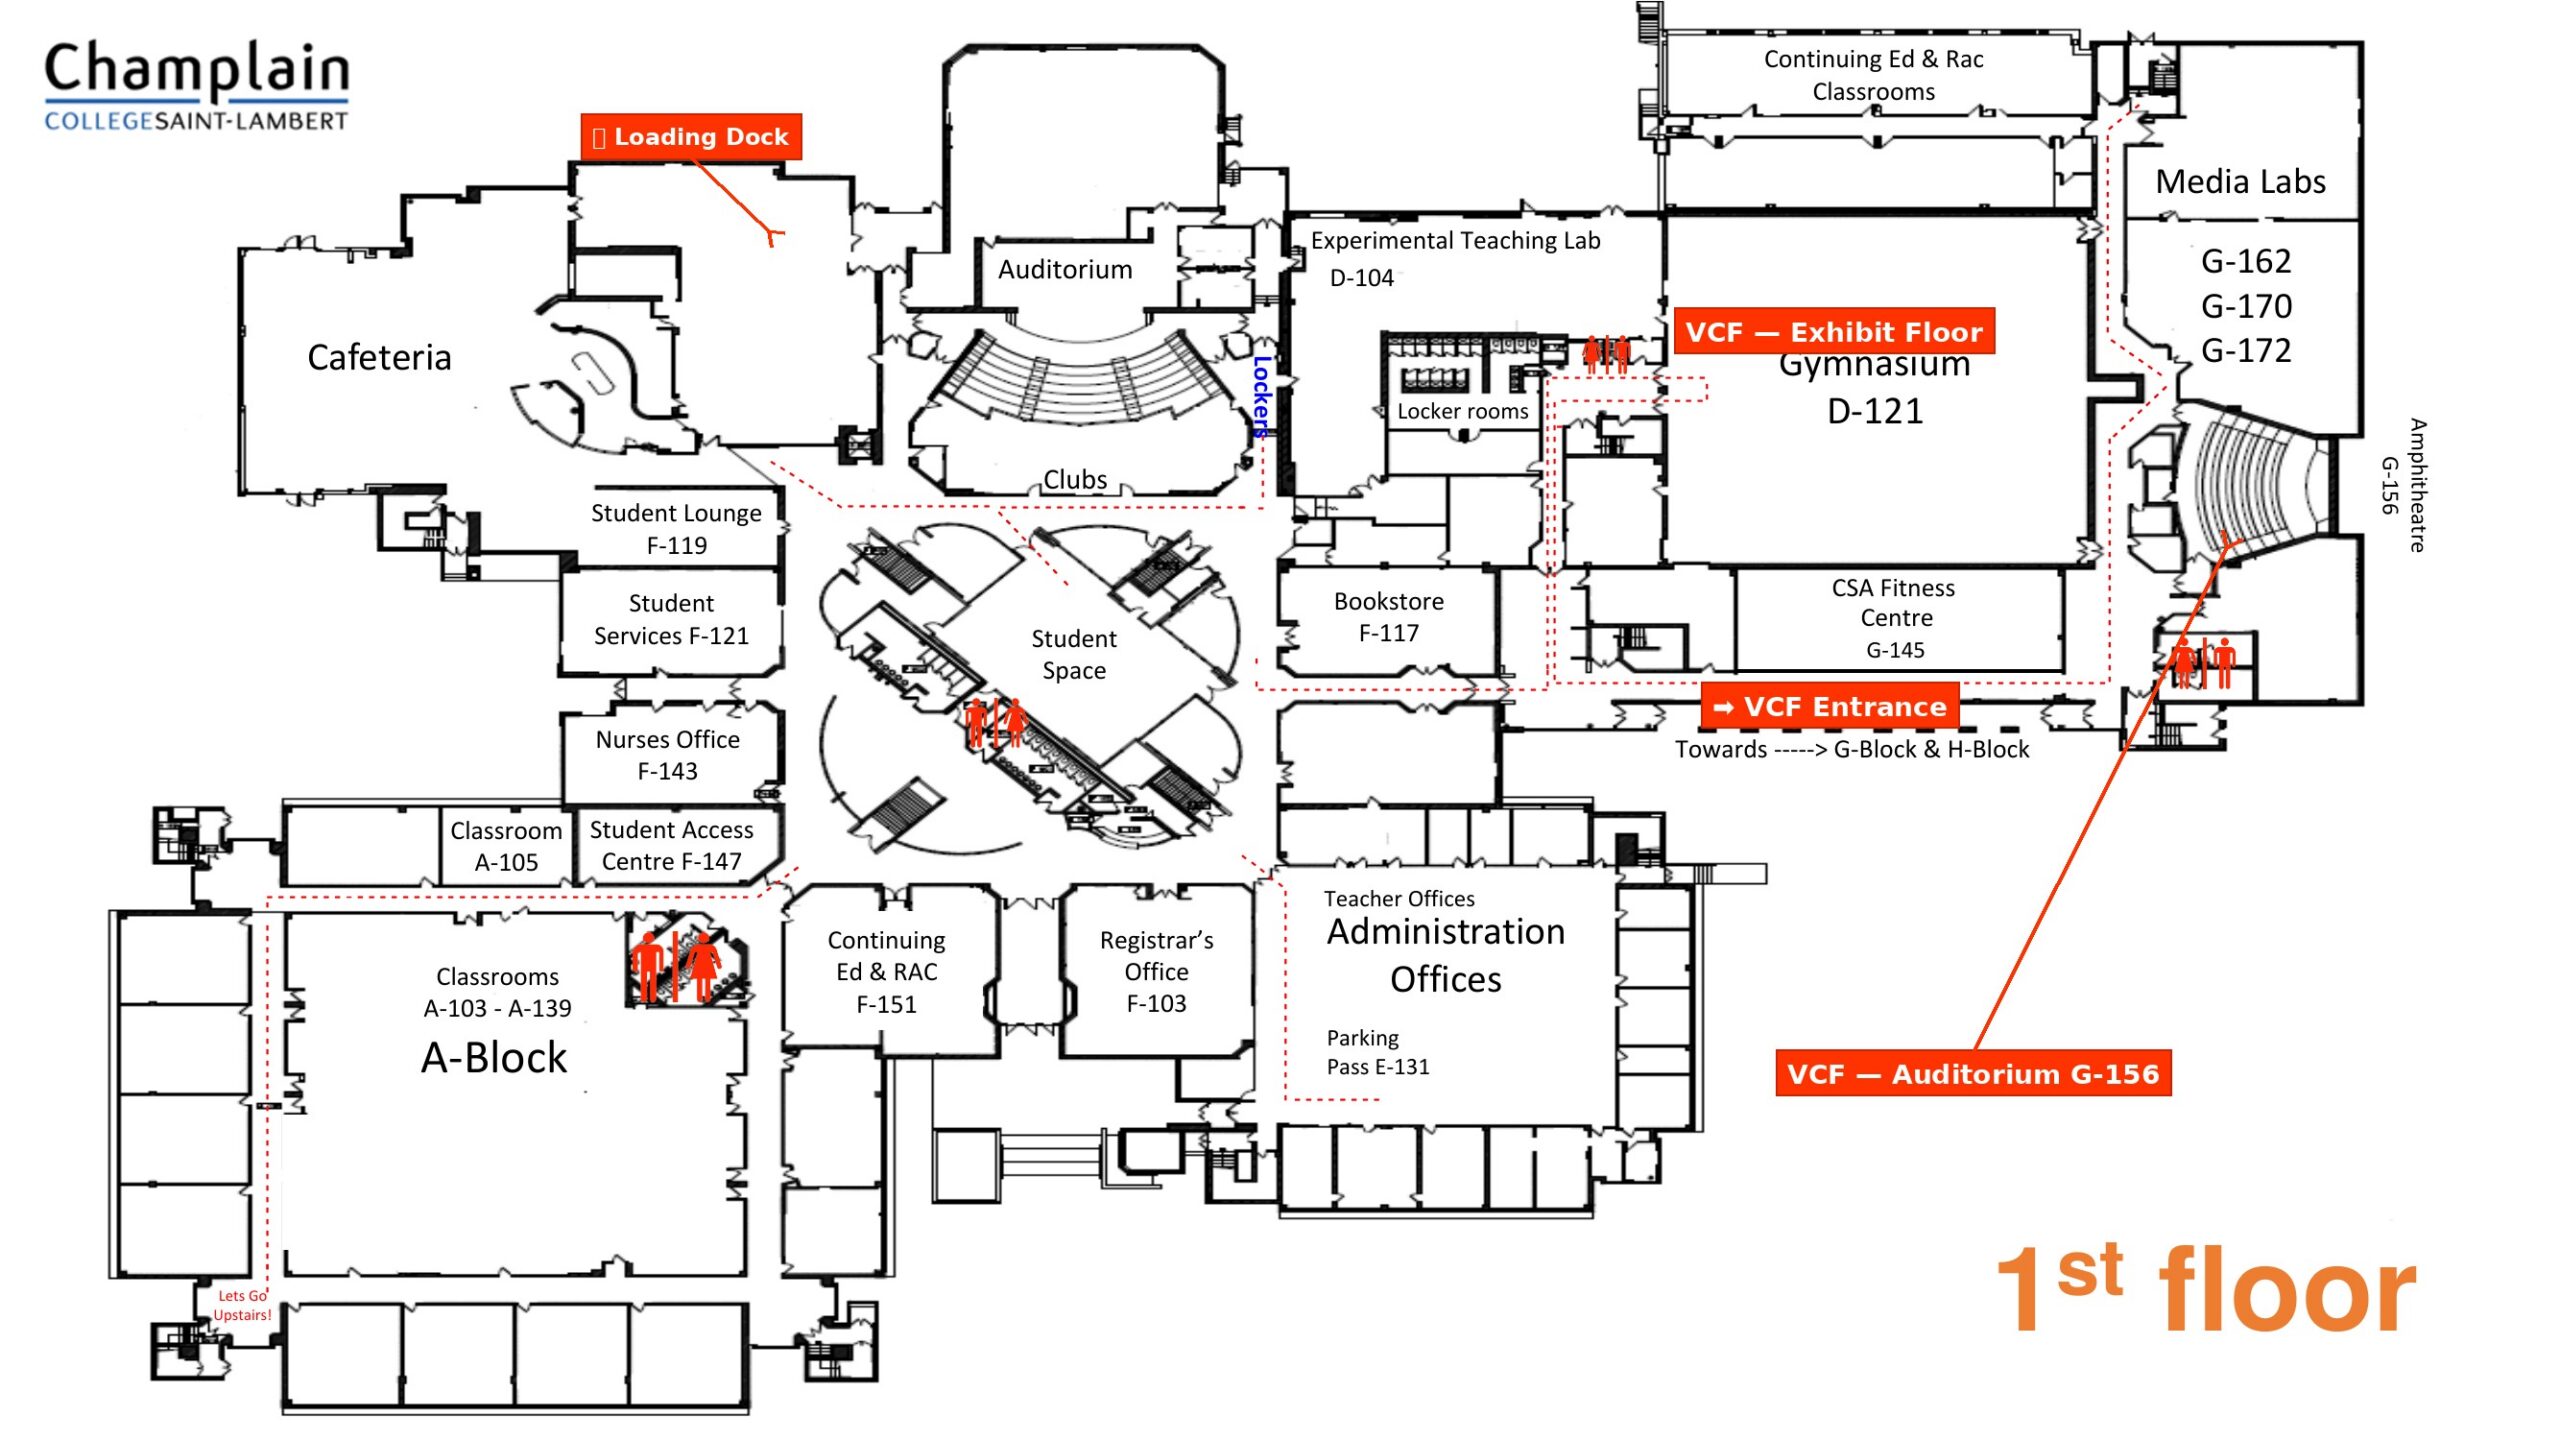
Plan du campus · Collège Champlain Saint-Lambert · 900, rue Riverside
Nos locaux VCF
- Espace expositions (D-121) — Gymnase, espace principal des expositions
- Amphithéâtre G-156 — Conférences et présentations
- Dock de chargement — À gauche de l’auditorium, accès extérieur pour le montage
- Entrée VCF — par le chemin Tiffin (voir Directions), puis le couloir vers le G-Block et H-Block
Cliquez sur le plan pour l’agrandir.
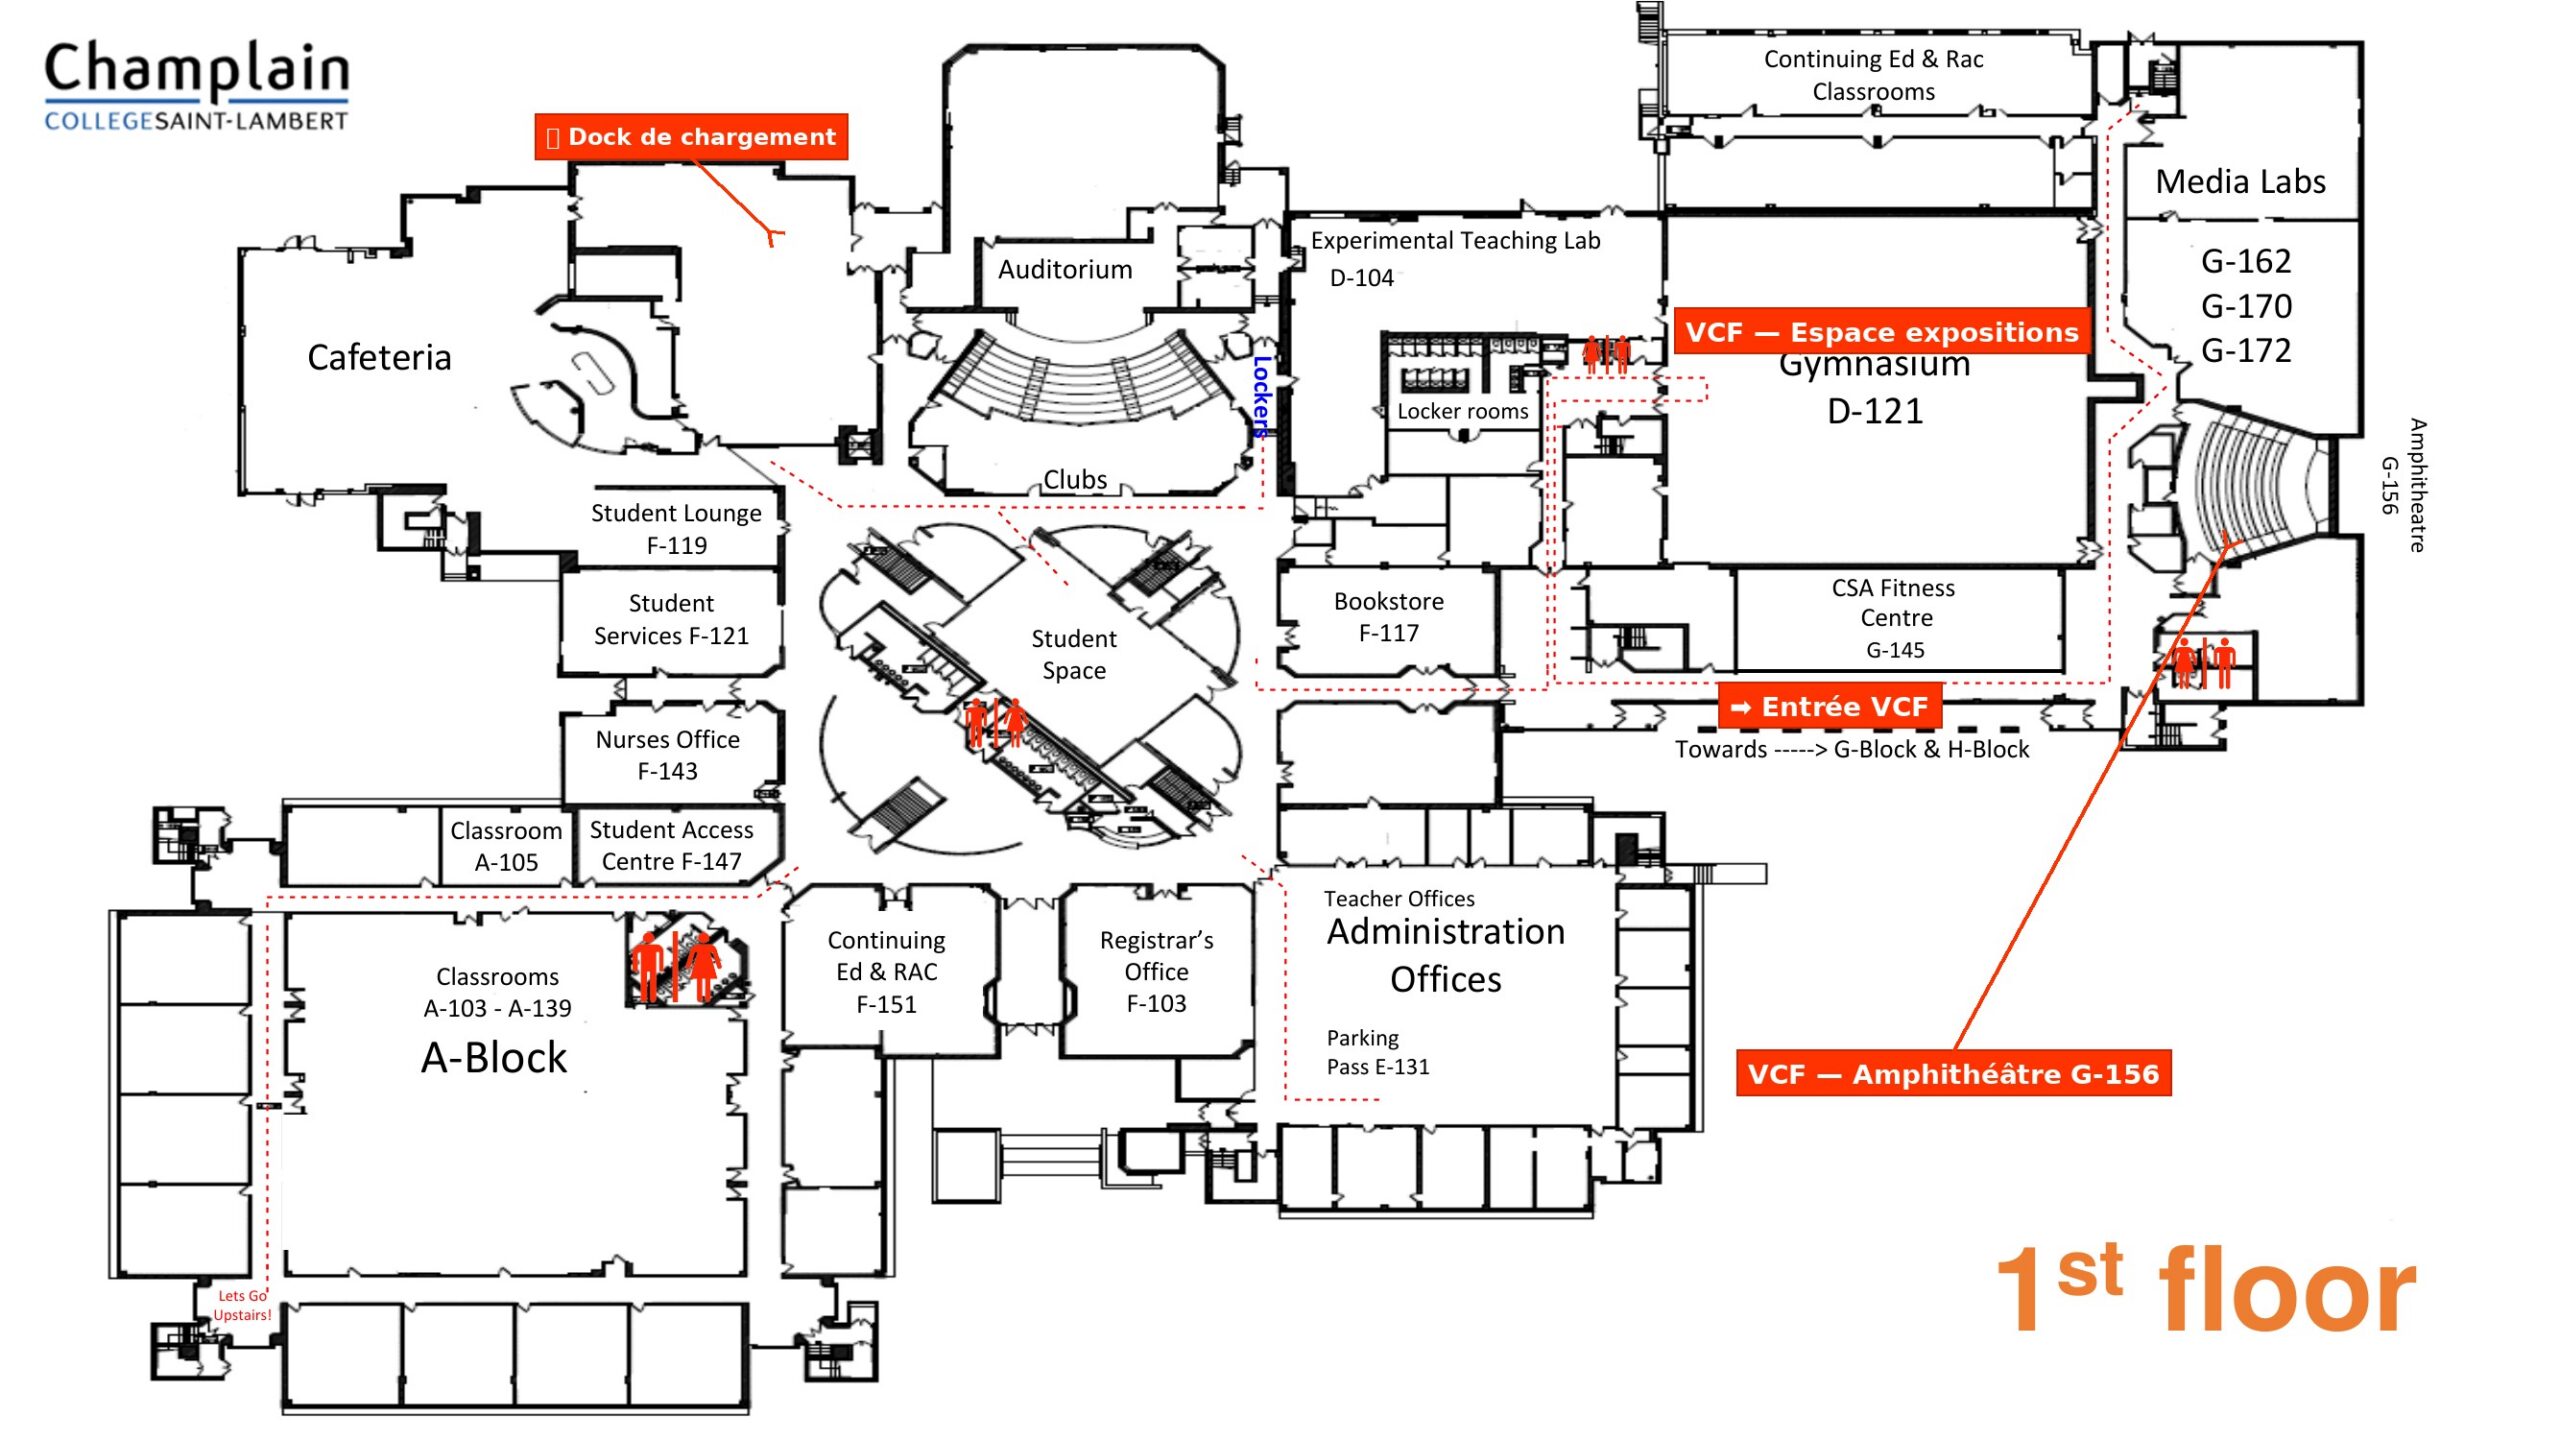
Campus Map · Champlain College Saint-Lambert · 900 rue Riverside
VCF Venues
- Exhibit Floor (D-121) — Gymnasium, main exhibition space
- Auditorium G-156 — Talks and presentations
- Loading Dock — Left of the auditorium, exterior access for setup
- VCF Entrance — via chemin Tiffin (see Directions), then the corridor toward G-Block and H-Block
Click the map to enlarge.